Thermal Pocket Sliding Door


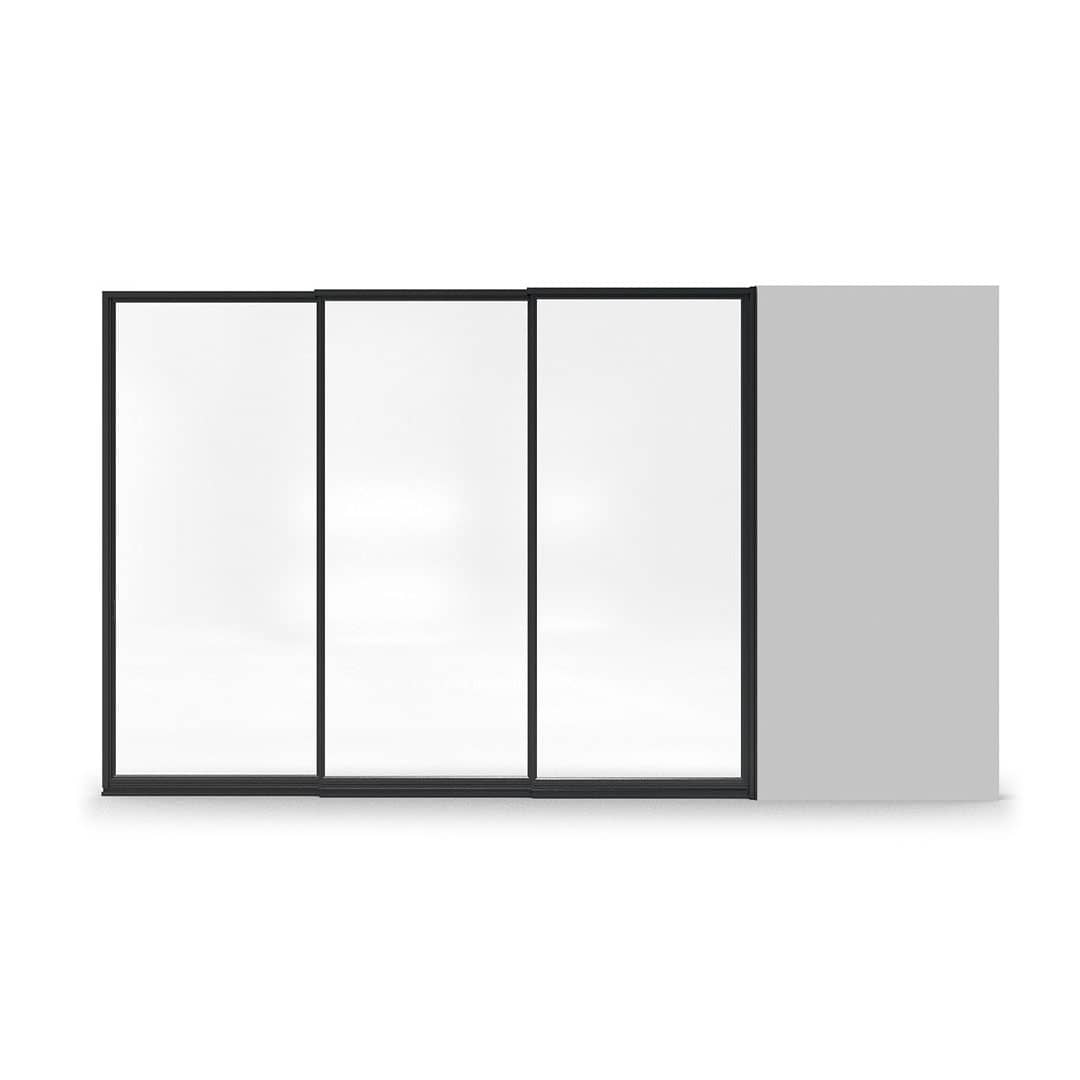
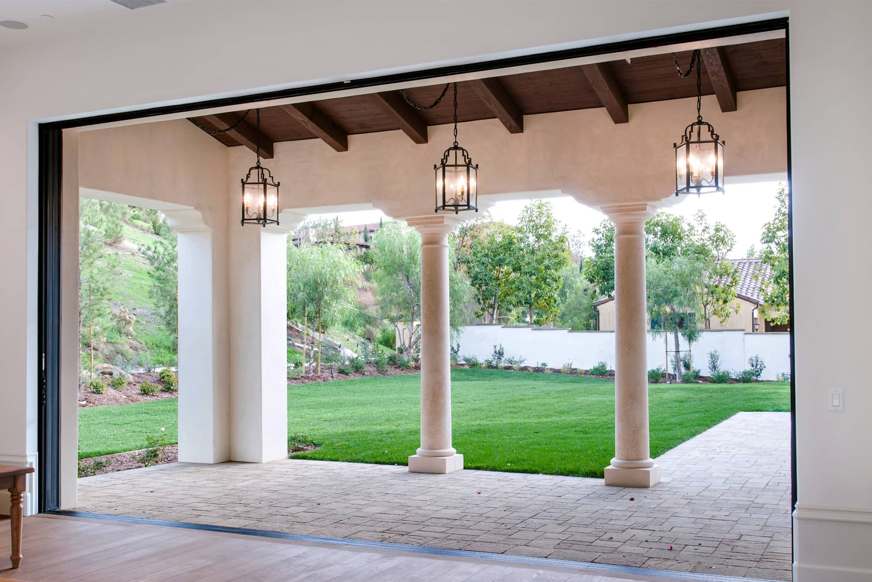
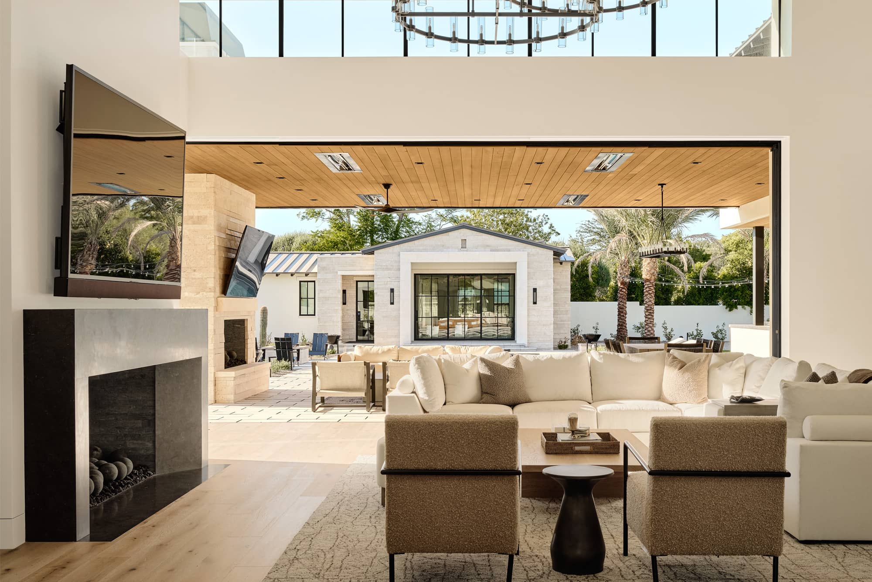
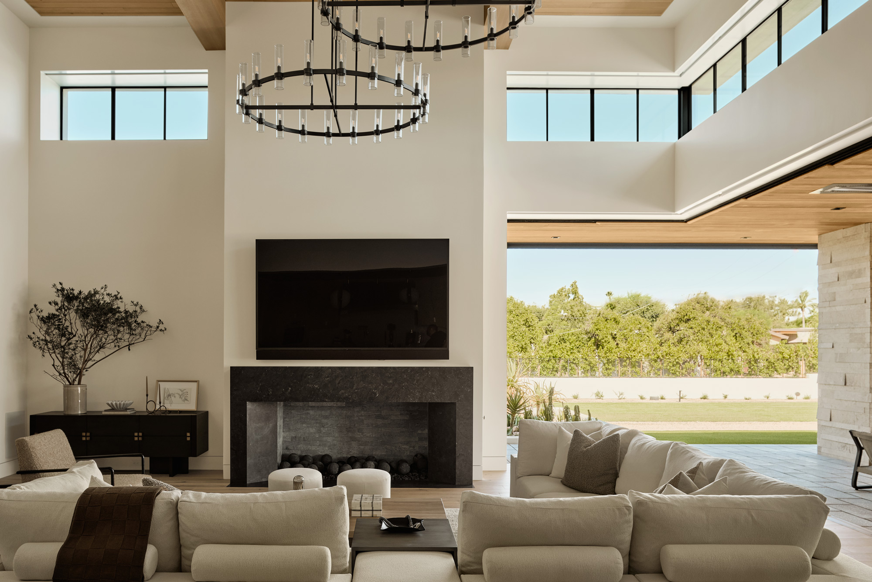
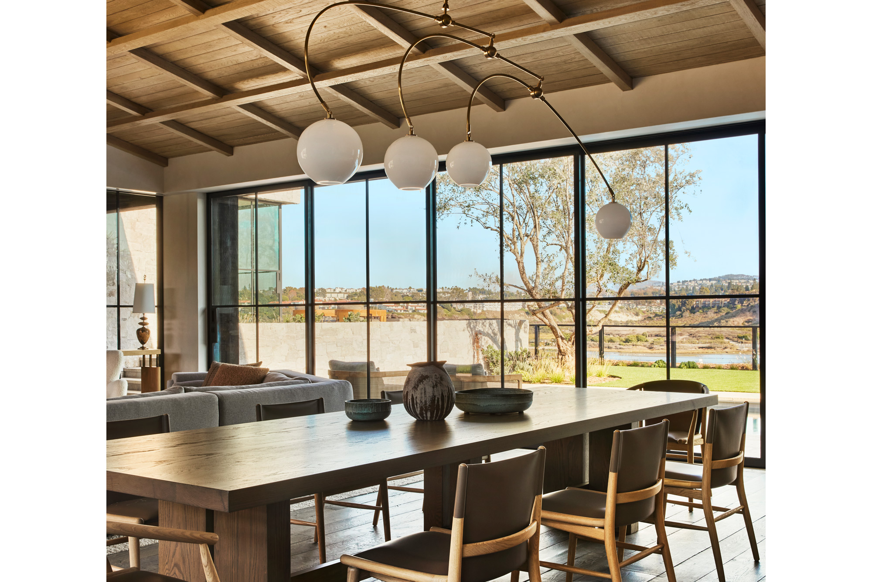
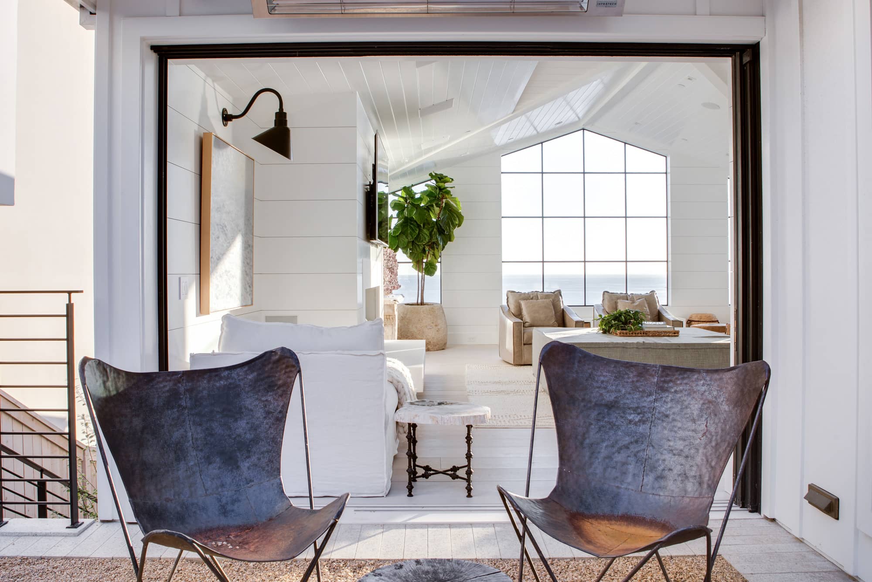
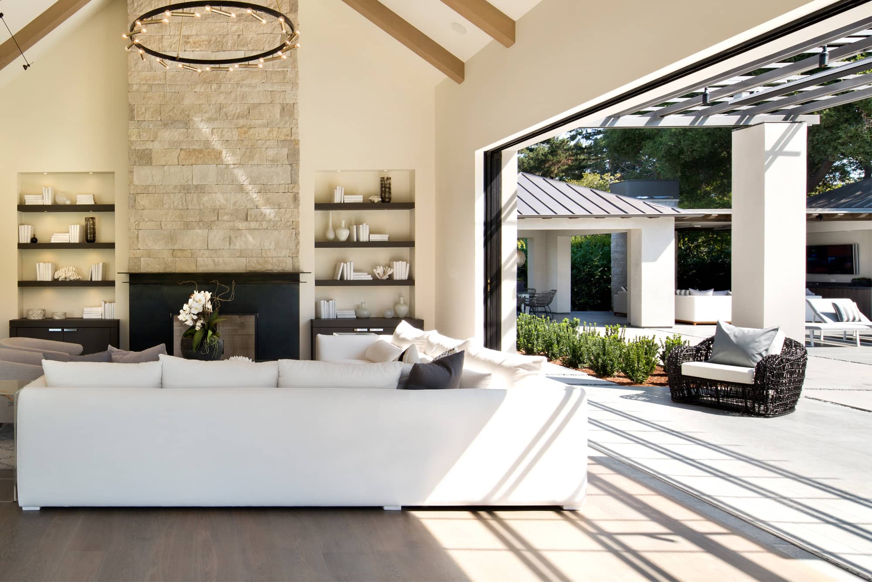
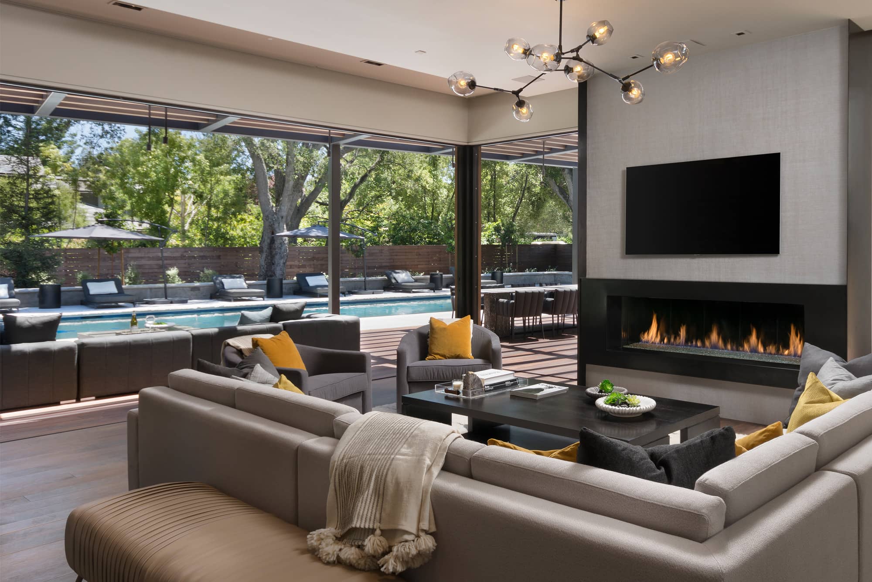

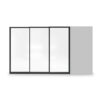
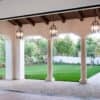
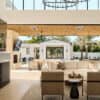
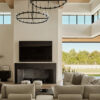
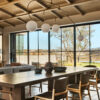



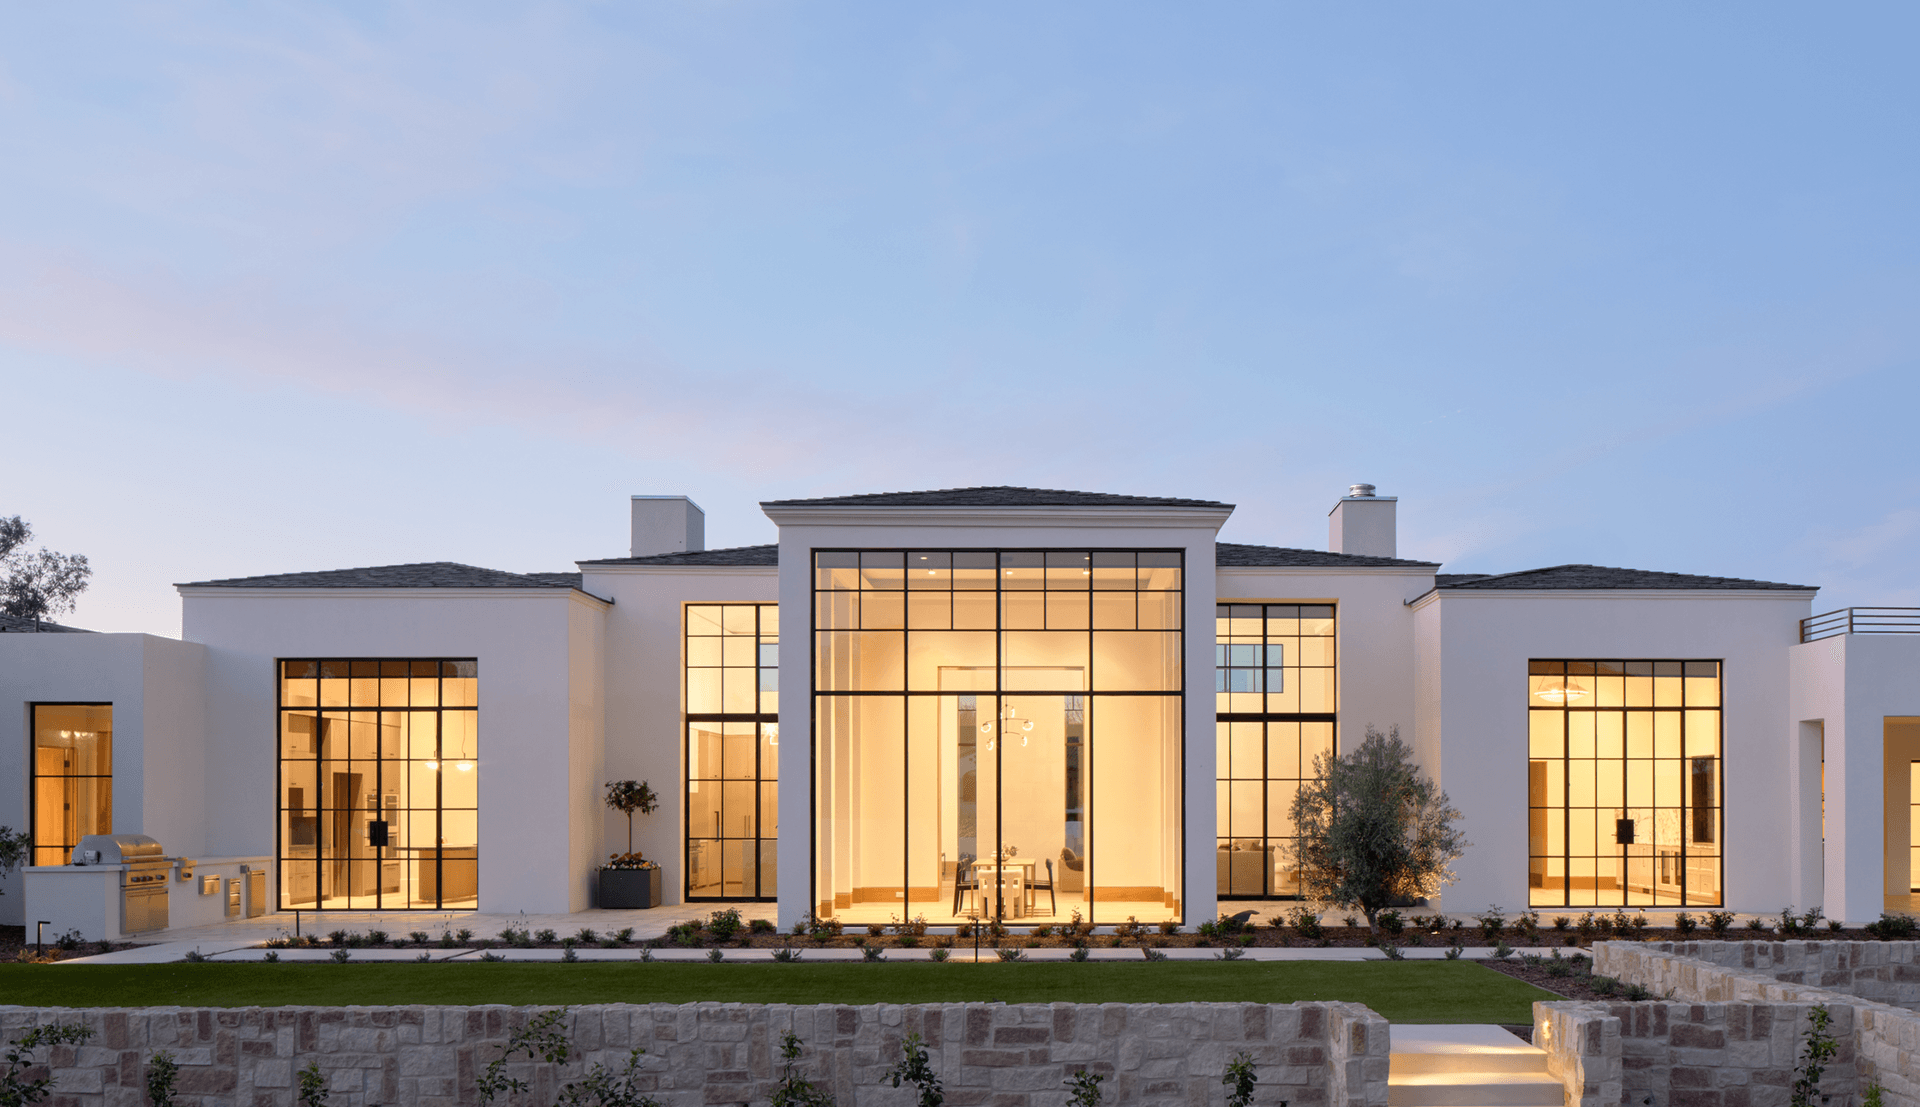
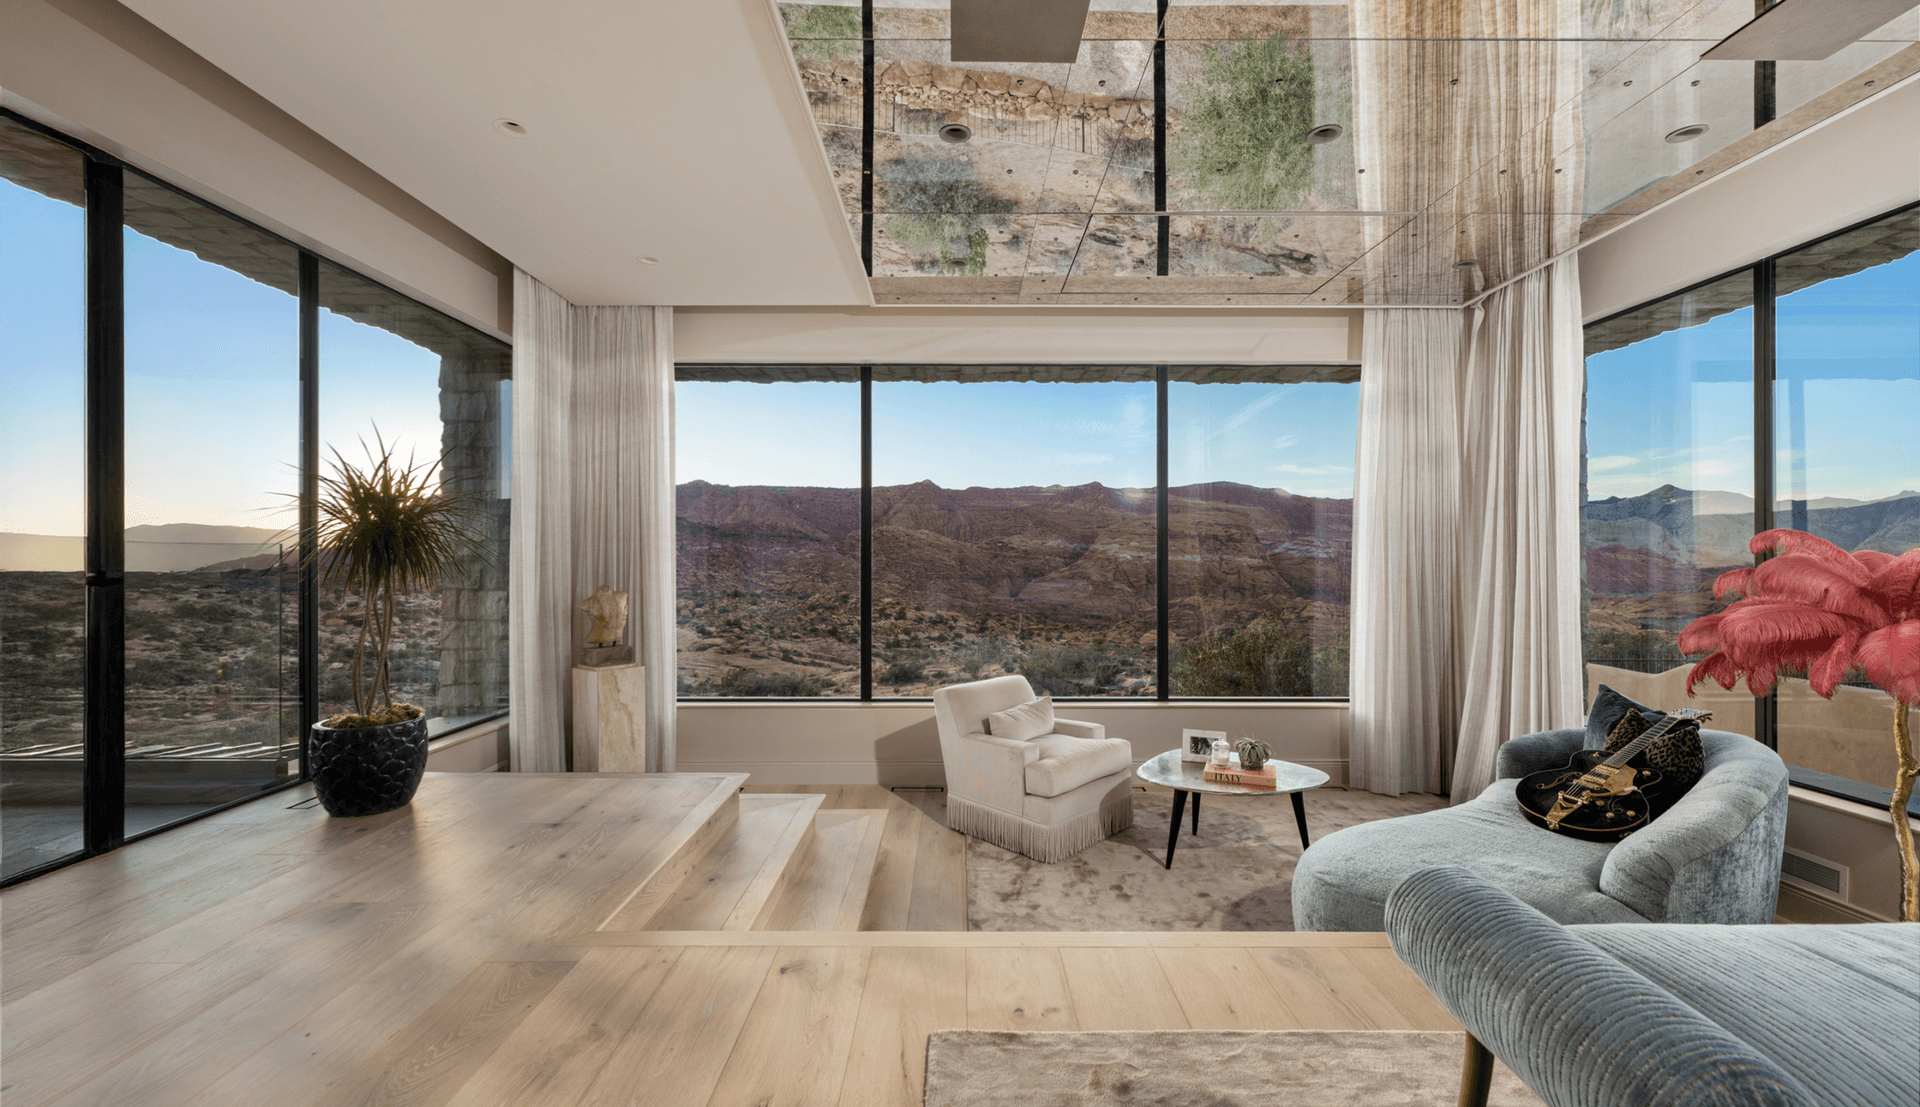
The Euroline Thermal Pocket Sliding Door is designed to create seamless, disappearing transitions that redefine openness through refined steel craftsmanship and advanced thermal performance. As expansive glass panels glide effortlessly out of sight, each system invites natural light, uninterrupted views, and architectural sophistication into extraordinary living spaces. Handcrafted with slim steel sightlines and tailored through custom finishes, glazing options, and configurations, every pocket sliding door is created to complement bold architectural visions with timeless elegance. More than a sliding system, it is a statement of fluidity, craftsmanship, and elevated design.
- MATERIAL
- Cold Rolled Thermally Broken Profile
- Finish Options
- Standard, Patina and Custom Colors
- Sizing
- Up to 48" W by 144" H per door panel
- Installation
- Nail Flange, Mounting Tabs or Through the Frame
What Sets it Apart
Authentic Steel Construction
True steel frame and sash with 1 5/8″ profiles deliver slim sightlines and maximum glass area.
Superior Weather Sealing
Dual silicone seals with GREENGUARD Gold certification provide exceptional protection and energy efficiency.
Expansive Sizing
Configure windows up to 46″ × 144″ with no restrictions on mulling for dramatic wall systems.
Premium Glass Options
Structural silicone glazing with dual or triple silver Low-E coatings and argon fill for optimal performance.
At a Glance
- Custom colors at no additional fee with 4-6 week lead time
- Multiple installation methods: nail fin, base frame, or block frame options
- Egress configurations available meeting 5.7 sq ft minimum standards
- Alarm sensor prep and WOCD (sash limiter) available for enhanced security
- Altitude-adjusted glazing and specialty coatings for unique applications
- Extensive decorative glass options including Reed, acid etched, and switch glass

Why Steel?
Timeless Aesthetic & Bespoke Customization
Handmade by skilled artisans, steel windows and doors carry an architectural authority that mass-produced materials simply cannot replicate. Every piece is crafted to exact specifications — any color, any configuration, any opening geometry — making it a truly bespoke product built for the project, not adapted from a catalogue. That level of craftsmanship is visible in the finished result and felt every time you open and close it — the weight, the precision, the solidity that only a handmade product can deliver. For homeowners, architects, and builders alike, that is a difference you notice on day one and continue to appreciate for decades.
Slim Profiles & Expansive Views
Steel’s inherent strength allows for far slimmer frames than wood or aluminum, both of which need considerably more bulk to achieve the same structural performance. The result is more glass, more natural light, and cleaner, less interrupted views — a difference that is immediately noticeable and one that meaningfully changes how a space looks and feels to live and work in.
Strength, Security & Fire Performance
Steel’s inherent strength allows for far slimmer frames than wood or aluminum, both of which need considerably more bulk to achieve the same structural performance. The result is more glass, more natural light, and cleaner, less interrupted views — a difference that is immediately noticeable and one that meaningfully changes how a space looks and feels to live and work in.
Longevity & Generational Durability
Properly specified steel windows and doors will last 50–100+ years, far outlasting wood, which warps, rots, and swells with moisture and temperature change. For homeowners, this means freedom from the disruption and cost of repeated repair and replacement — and for architects and builders, it means specifying a product that will still perform and look right decades after the project is complete.
Whole-Life Value
The upfront cost of handmade steel reflects hours of skilled craftsmanship and materials built to last generations — and when assessed against the cumulative cost of maintaining and replacing wood or aluminum alternatives, the case becomes clear. Aluminum may appear cost-competitive initially, but it lacks the lifespan, structural credentials, and bespoke quality that steel delivers over the long term. Maintenance demands are minimal and the enduring contribution to a building’s character and value is something no cheaper material can offer. Steel is not the expensive option — it is the intelligent one.

At a Glance
- Custom colors at no additional fee with 4-6 week lead time
- Multiple installation methods: nail fin, base frame, or block frame options
- Egress configurations available meeting 5.7 sq ft minimum standards
- Alarm sensor prep and WOCD (sash limiter) available for enhanced security
- Altitude-adjusted glazing and specialty coatings for unique applications
- Extensive decorative glass options including Reed, acid etched, and switch glass
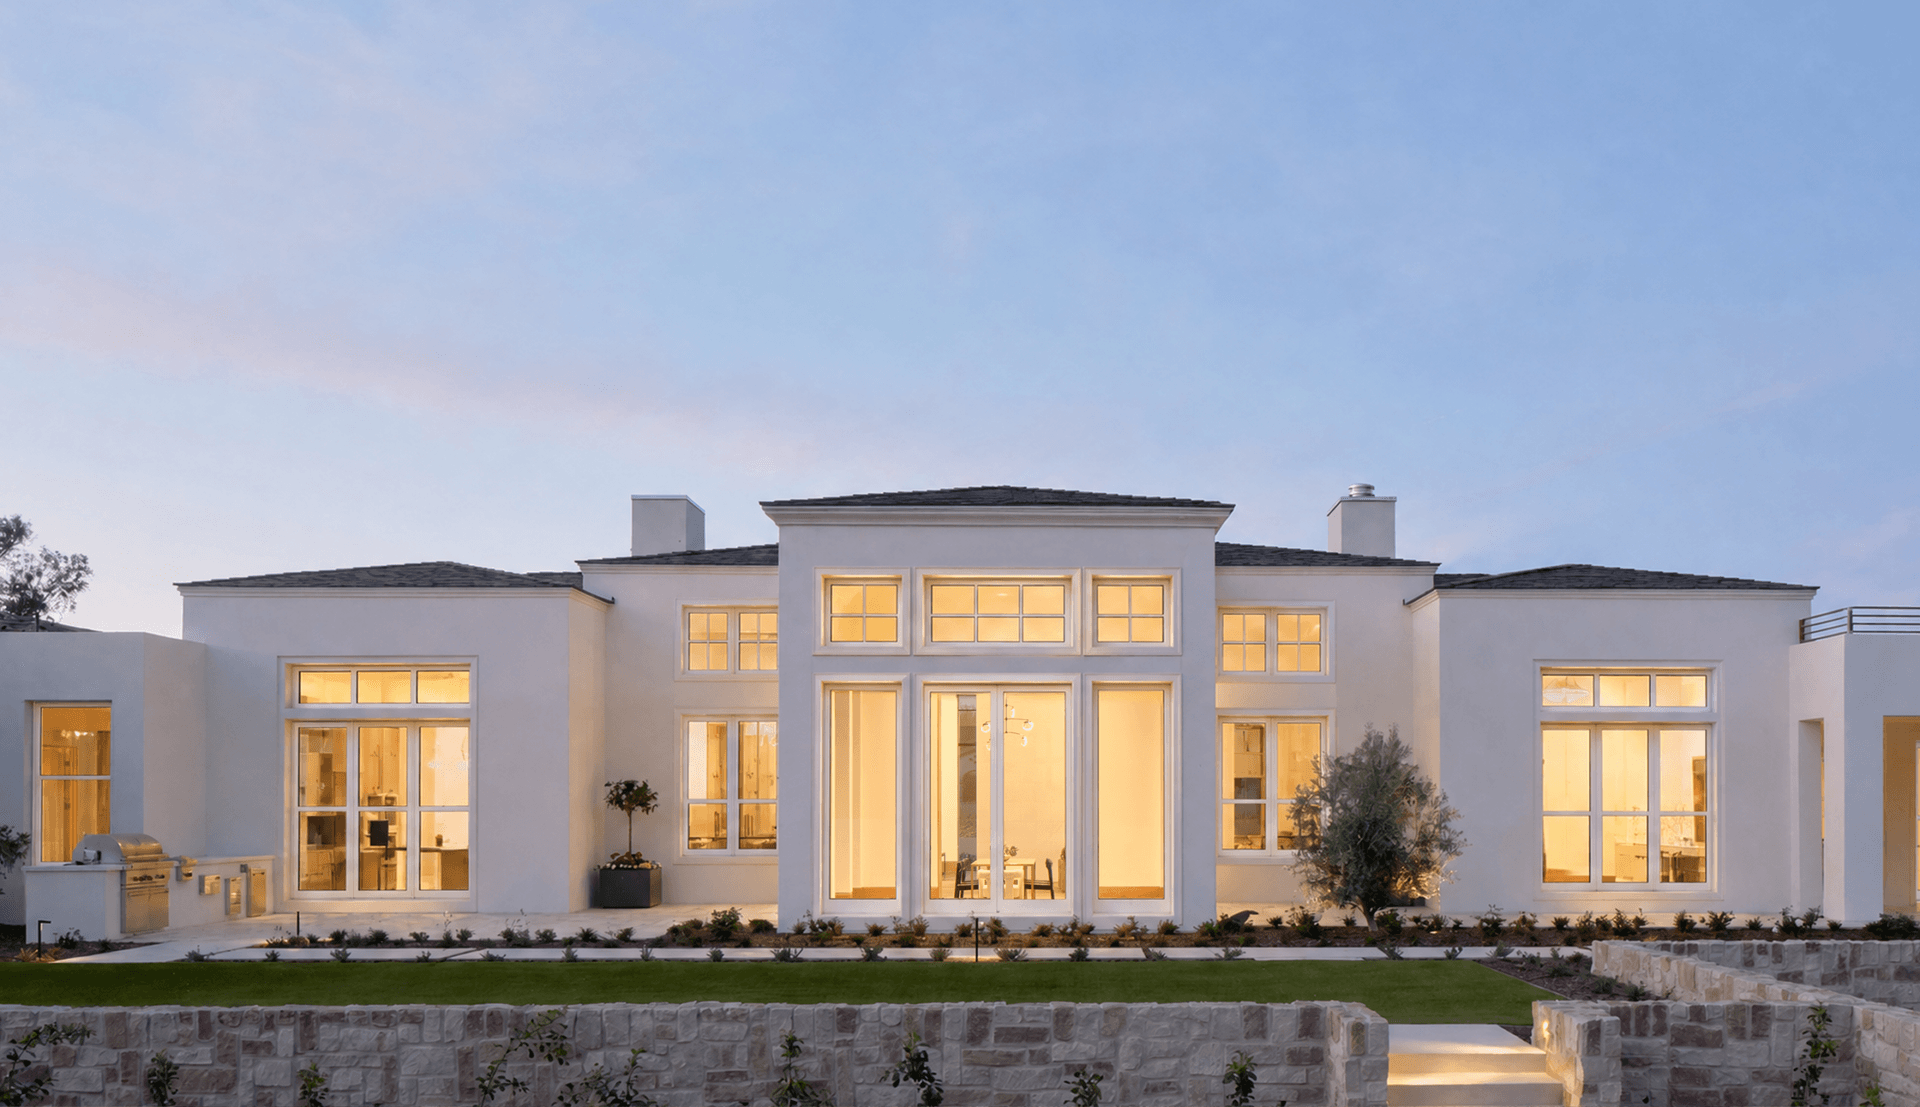
Product Visualizer
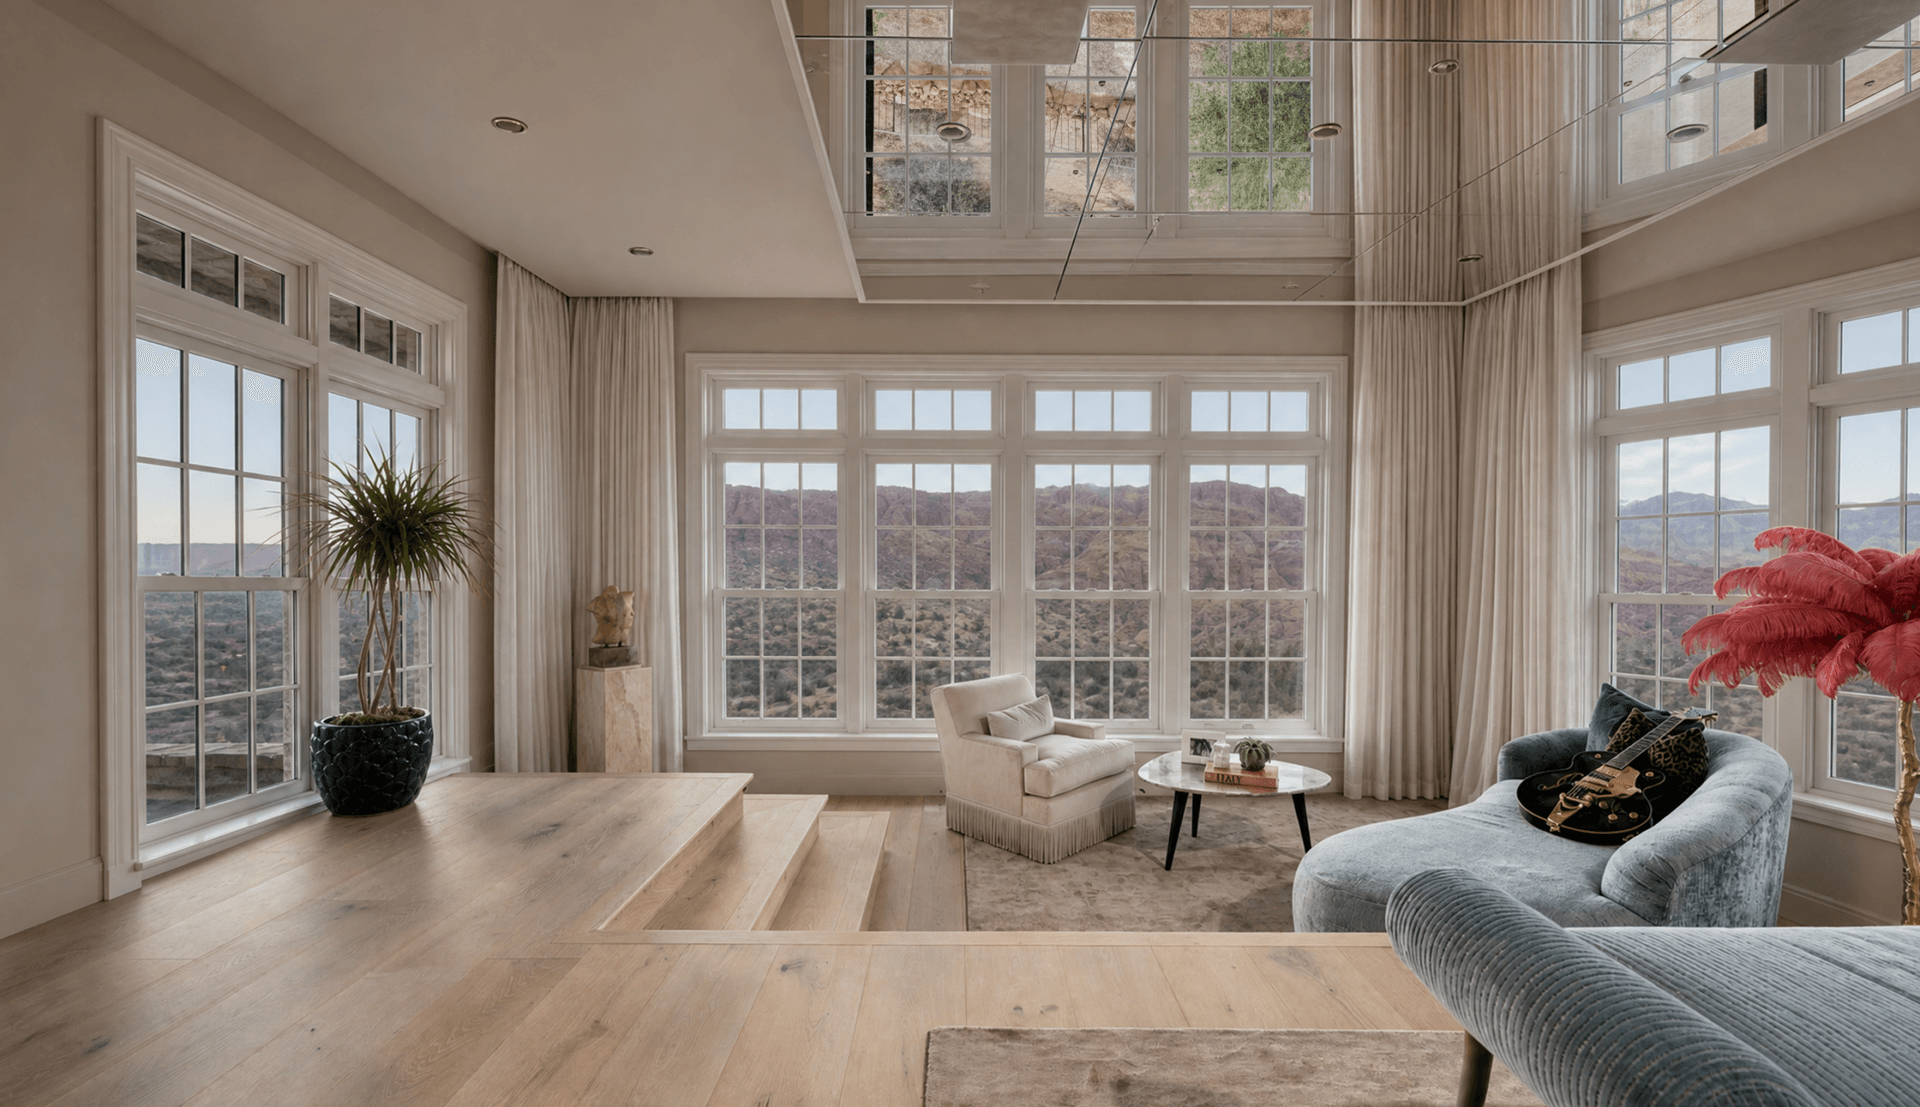
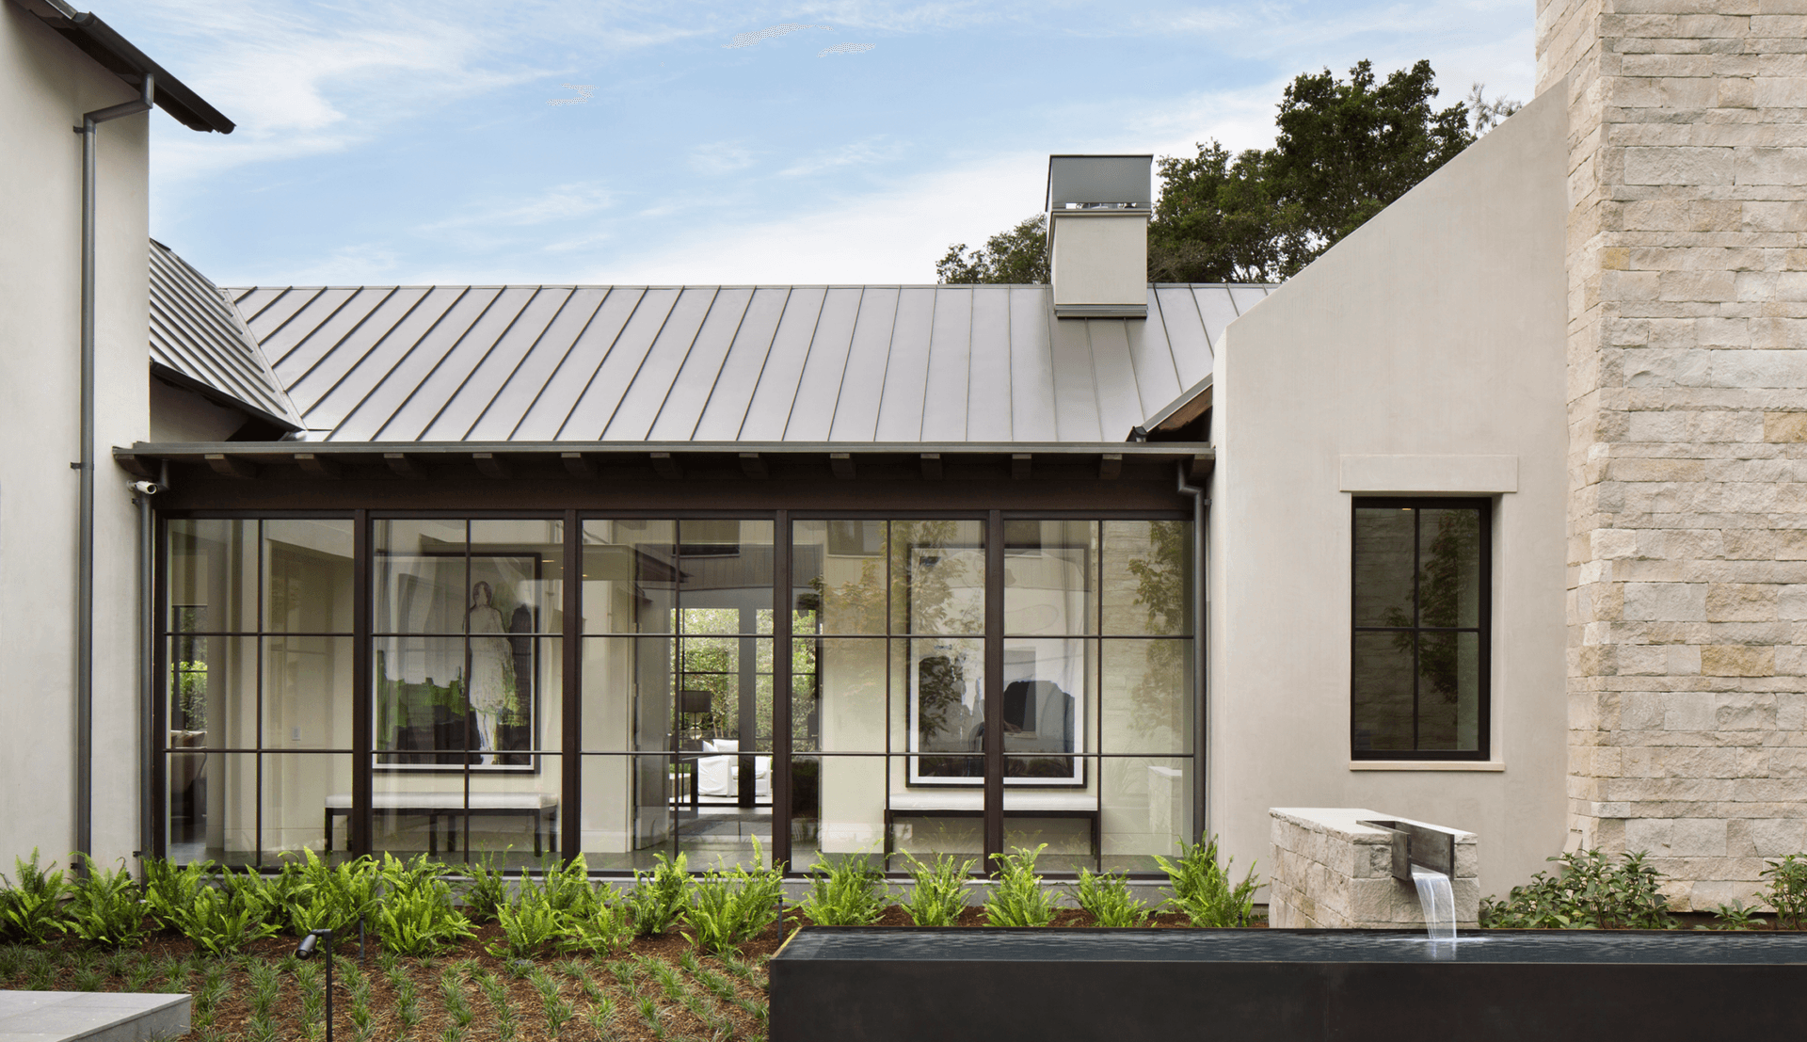
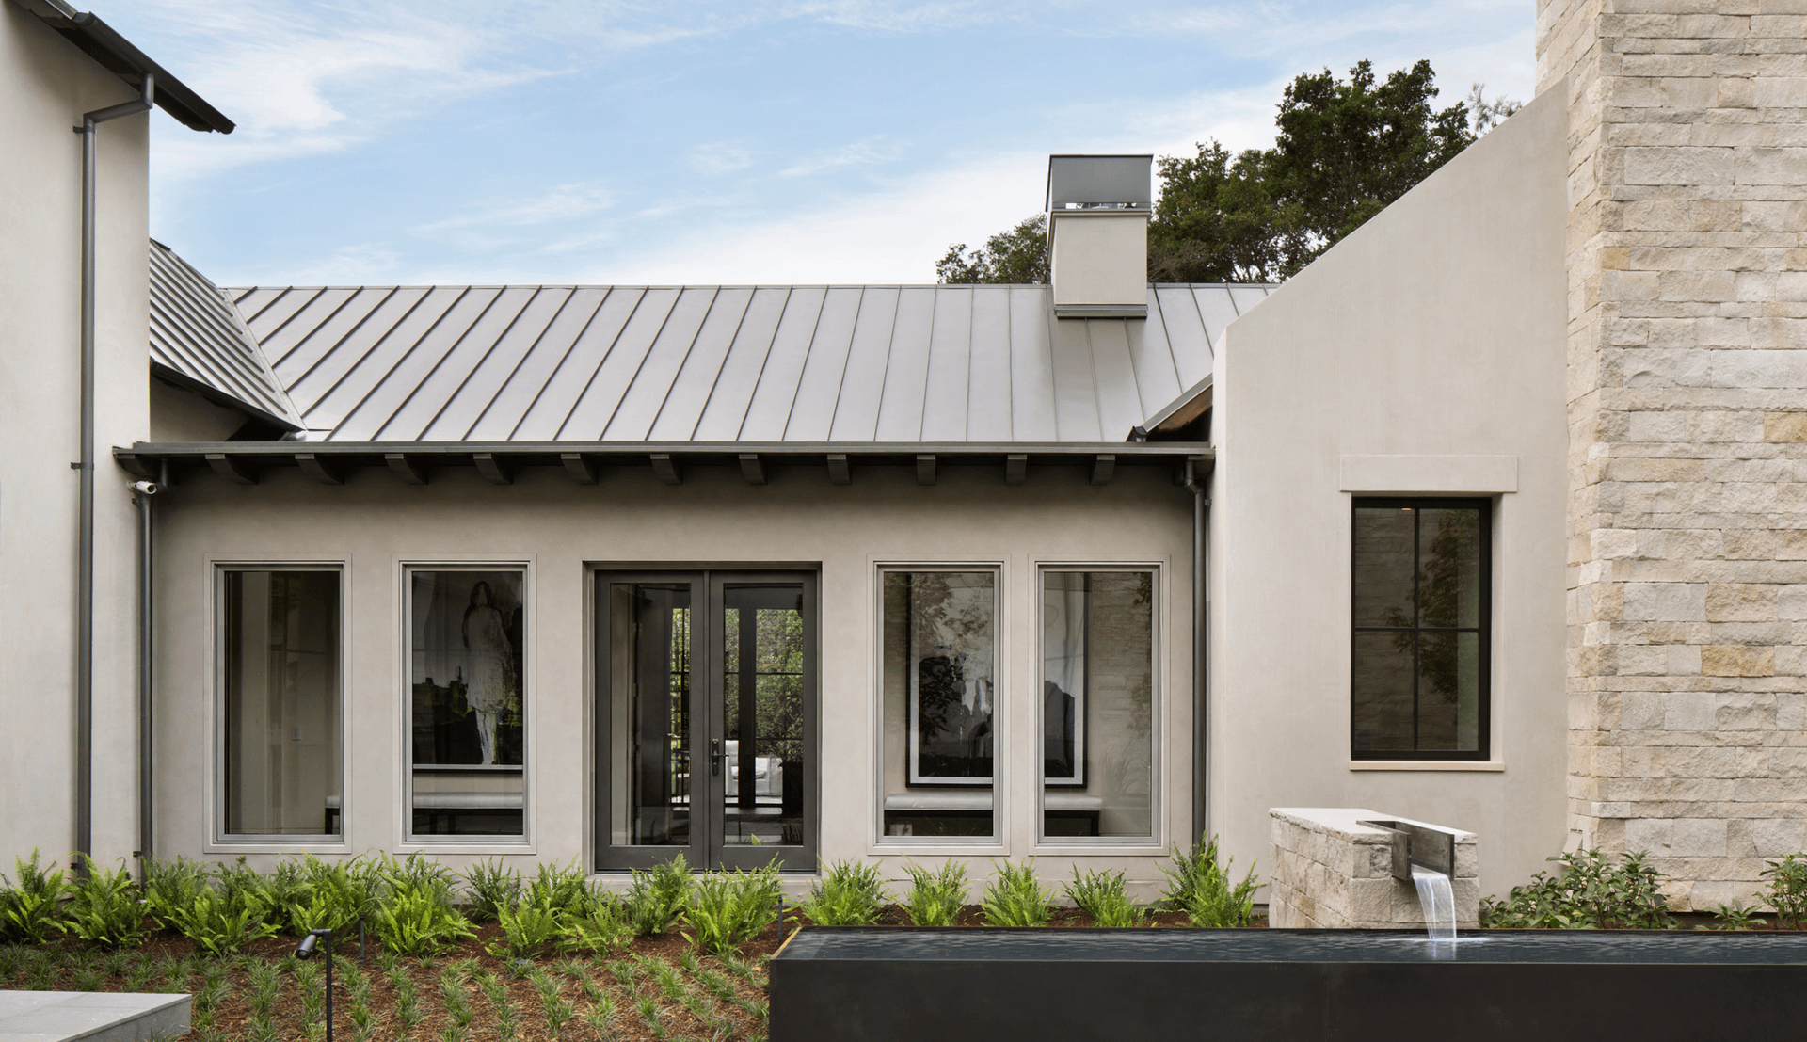
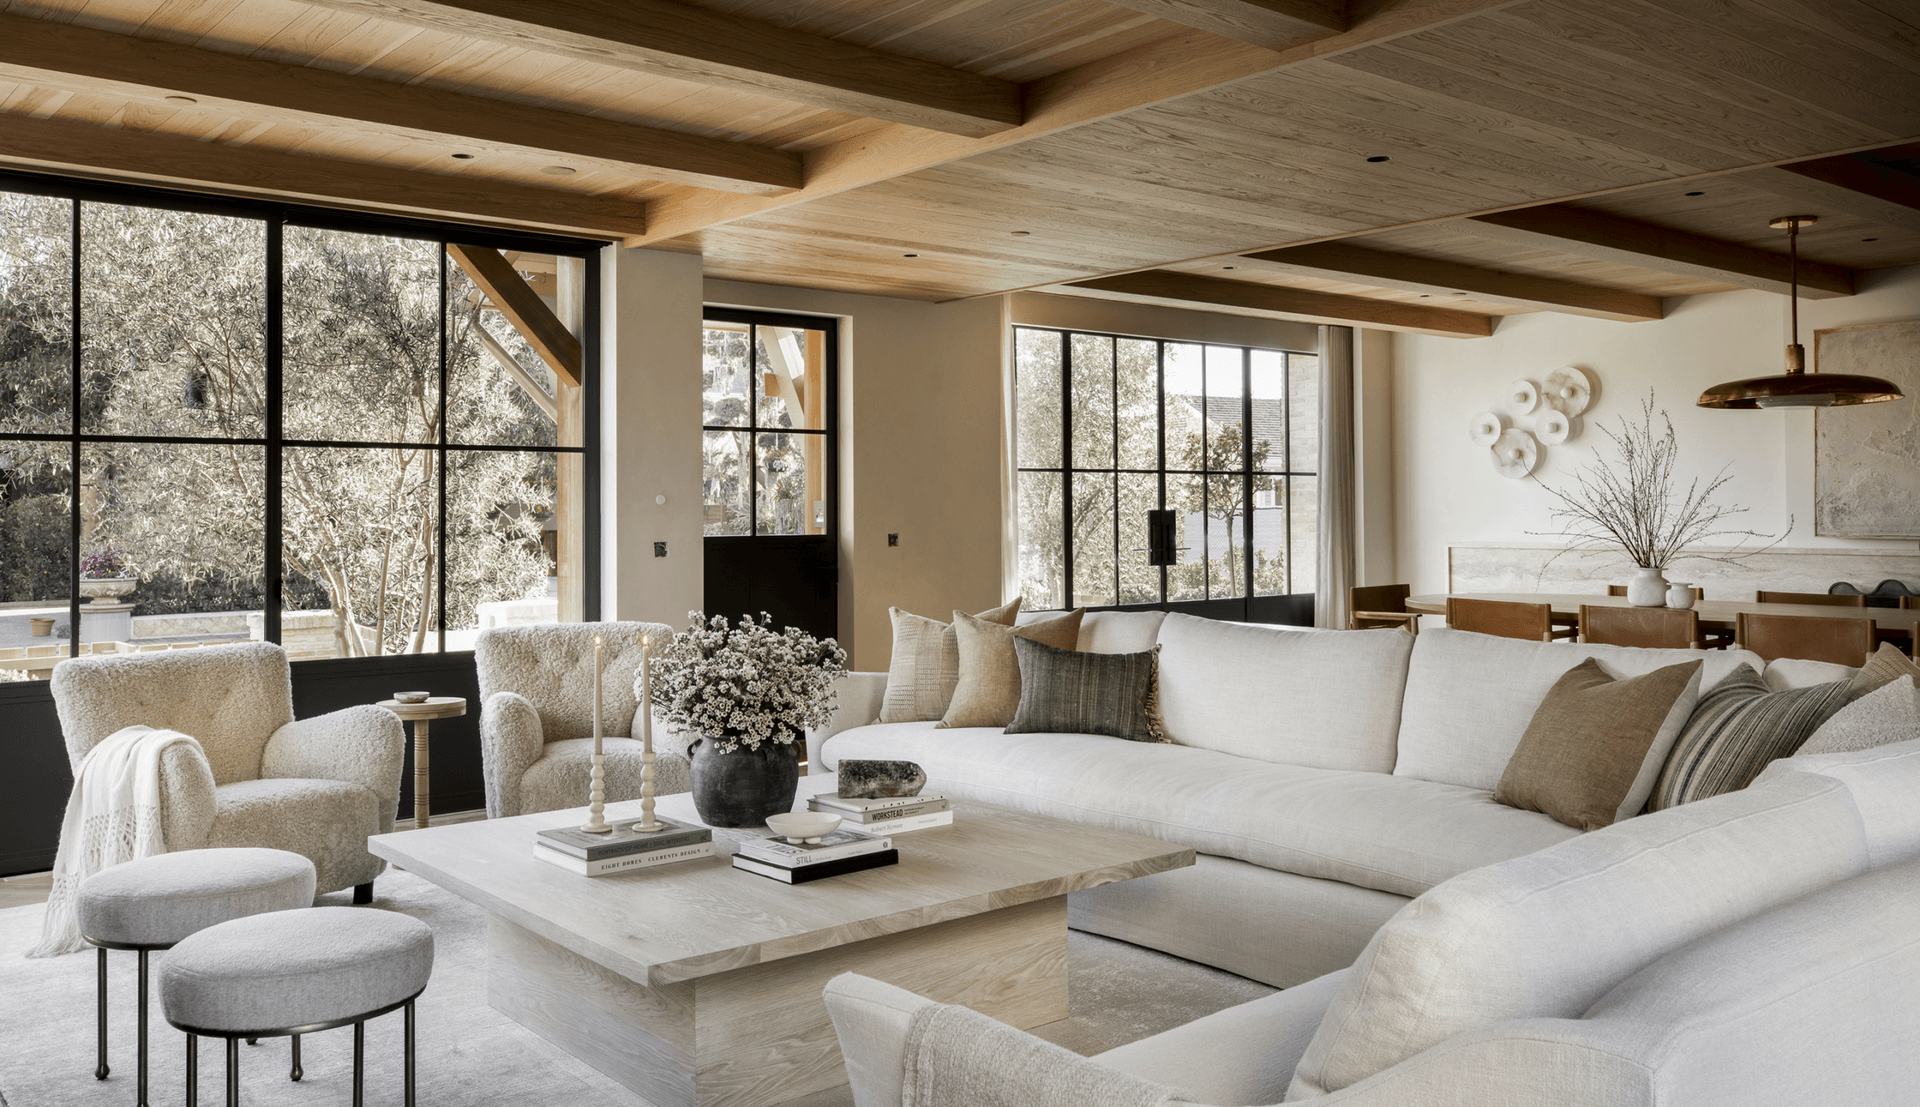
Product Details
Frame
- Frame depth (including sliding door):
- Pocket Door
- Head Track Depth
- A single head track is 2 ¾”.
- Track width may increase based on design and quantity of panels.
- Floor Track Depth
- Surface Track:
- A single track with weeps is 2 7/8”.
- Track depth may increase based on design and quantity of panels.
- Standard: Full track
- Additional Options:
- Exterior Ramp; (depth – 1 3/8”)
- Sealed Stop (depth up to track – 7/8”, height – 1″)
- Drainage Track (Version Launched November 2025):
- A single drainage track is 3″.
- Track width may increase based on design and quantity of panels.
- Standard: Staggered track
- Optional: Full track
- Surface Track:
- Jamb Depth:
- A single jamb is 2 ¾”
- Jamb width may increase based on design and quantity of panels.
- Head Track Depth
- Pocket Door
- Head Track Angle Covers are available upon request
Sash
Door Panel
- Sliding Door Panel Depth: 2″ which can hold 1” – 1 ½” insulating glass
- Lockbox
- Standard size: 4” W x 16” H
- Minimum size: 4” W x 16” H
- Standard backset: 2 ¾”
- Thumb Turn height: Typically, around 36” from the bottom of the panel
- Lockbox placement options, depending on SDL/TDL pattern:
- Muntin to muntin
- Centered on muntin
- Below/above muntin
- Full length of the door panel
- Euroline Project Coordination team can provide lockbox placement guidance based on overall design, aesthetics and configuration
- Special sizes available
- Note: Lockbox is optional, see Hardware section for more information
Installation
- Through Track/Frame
- Fixed panels are installed through Installation Flanges/Tabs
- Head Track Angle Covers are available as an option
Size Limitations
- Maximums
- 84″ W or 144″ H per panel
- 1100 lbs
- For oversize requests, please submit them for engineering evaluation and approval. Glazed units over 70 sq ft may require field glazing.
Performance
- Thermal Pocket Door
- NFRC rated, contact Euroline for more information
Available Finishes
Carbon Black
Rustic Bronze
Euro Bronze
Statue Bronze
Phantom Grey
Spring Grey
Old Steel
Gun Metal
Weathered Bronze
Weathered Brass
Antique Brass
Custom Color Information
- Lead Time
- 4-6 weeks from approval
- Additional Fee
- No additional charge for custom colors
- Approval Process
- Must be approved before order enters production
Glazing Profiles
- Interior Glazing Profiles
- Standard interior glazing profile: Flat bar
- Exterior Glazing Profiles
- Standard exterior glazing profile: Beveled Metal Bead
- Optional exterior glazing profile
- Low Profile Metal Bead
- Flat Step Bead
- Full Putty
- Low Profile Putty
- Custom options such as a Square Metal Bead are also available
- Divided Light Options
- Simulated Divided Light (SDL)
- True Divided Light (TDL)
Hardware
- Standard: No Lockbox
- Optional: Lockbox
- Automation prep is optional; contact Euroline for more information. Additional fees may apply
Screens
- Standard: Fixed Screens
- Screen Color Options
- Fixed Screens – Black Mesh, Black or Bronze Frame are standard, other colors are available, please contact Euroline for more information
- Screens are optional; additional fees will apply.
- Screens require their own tracks which may vary the overall frame depth.
Glass
- Glazing seal: Structural Silicone
- Standard glass: Insulating Dual Pane
- Gas Fill: Air or Argon
- Double Triple and Triple Silver Low-E Coating options available
- Tempered Glass is standard
- Tinting, Privacy, Reflective, Decorative and Specialty Glass options available. Please contact Euroline for more information.
- For glass at elevation, please contact Euroline for options.
- Fourth Surface (I89 or IS20) Coatings optional
- For additional specialty glazing options, please contact Euroline for more information.
Triple Pane
- Glass is going to be determined on the unit size requested; glass options will be more limited based on larger product sizes, thermal performance and structural performance
- Low Profile bead options available only
- If you have a project with mixed products that includes Sliding Doors, we recommend matching your bead style to the low-profile beads on the Sliding Doors
- To maximize glass sizing, a no bead solution is available via our Minimal Series
- Maximum glass thickness for the Minimal Series
- Sliding Door: 1 3/4”
- Maximum glass thickness for the Minimal Series
- Field Glazing size maximums may vary, contact Euroline for more information
- Hardware limitations may apply based on product weight; see Size Limitations section for weight maximums
- Multiple Low-E Coatings available
Resources
Access comprehensive technical specifications, installation guides, CAD drawings, and product data sheets.
For questions or custom specifications, please contact our technical support team.